Bojogari · Gangtok · Sikkim
Rooted in the
Himalayas.
Open to possibility.
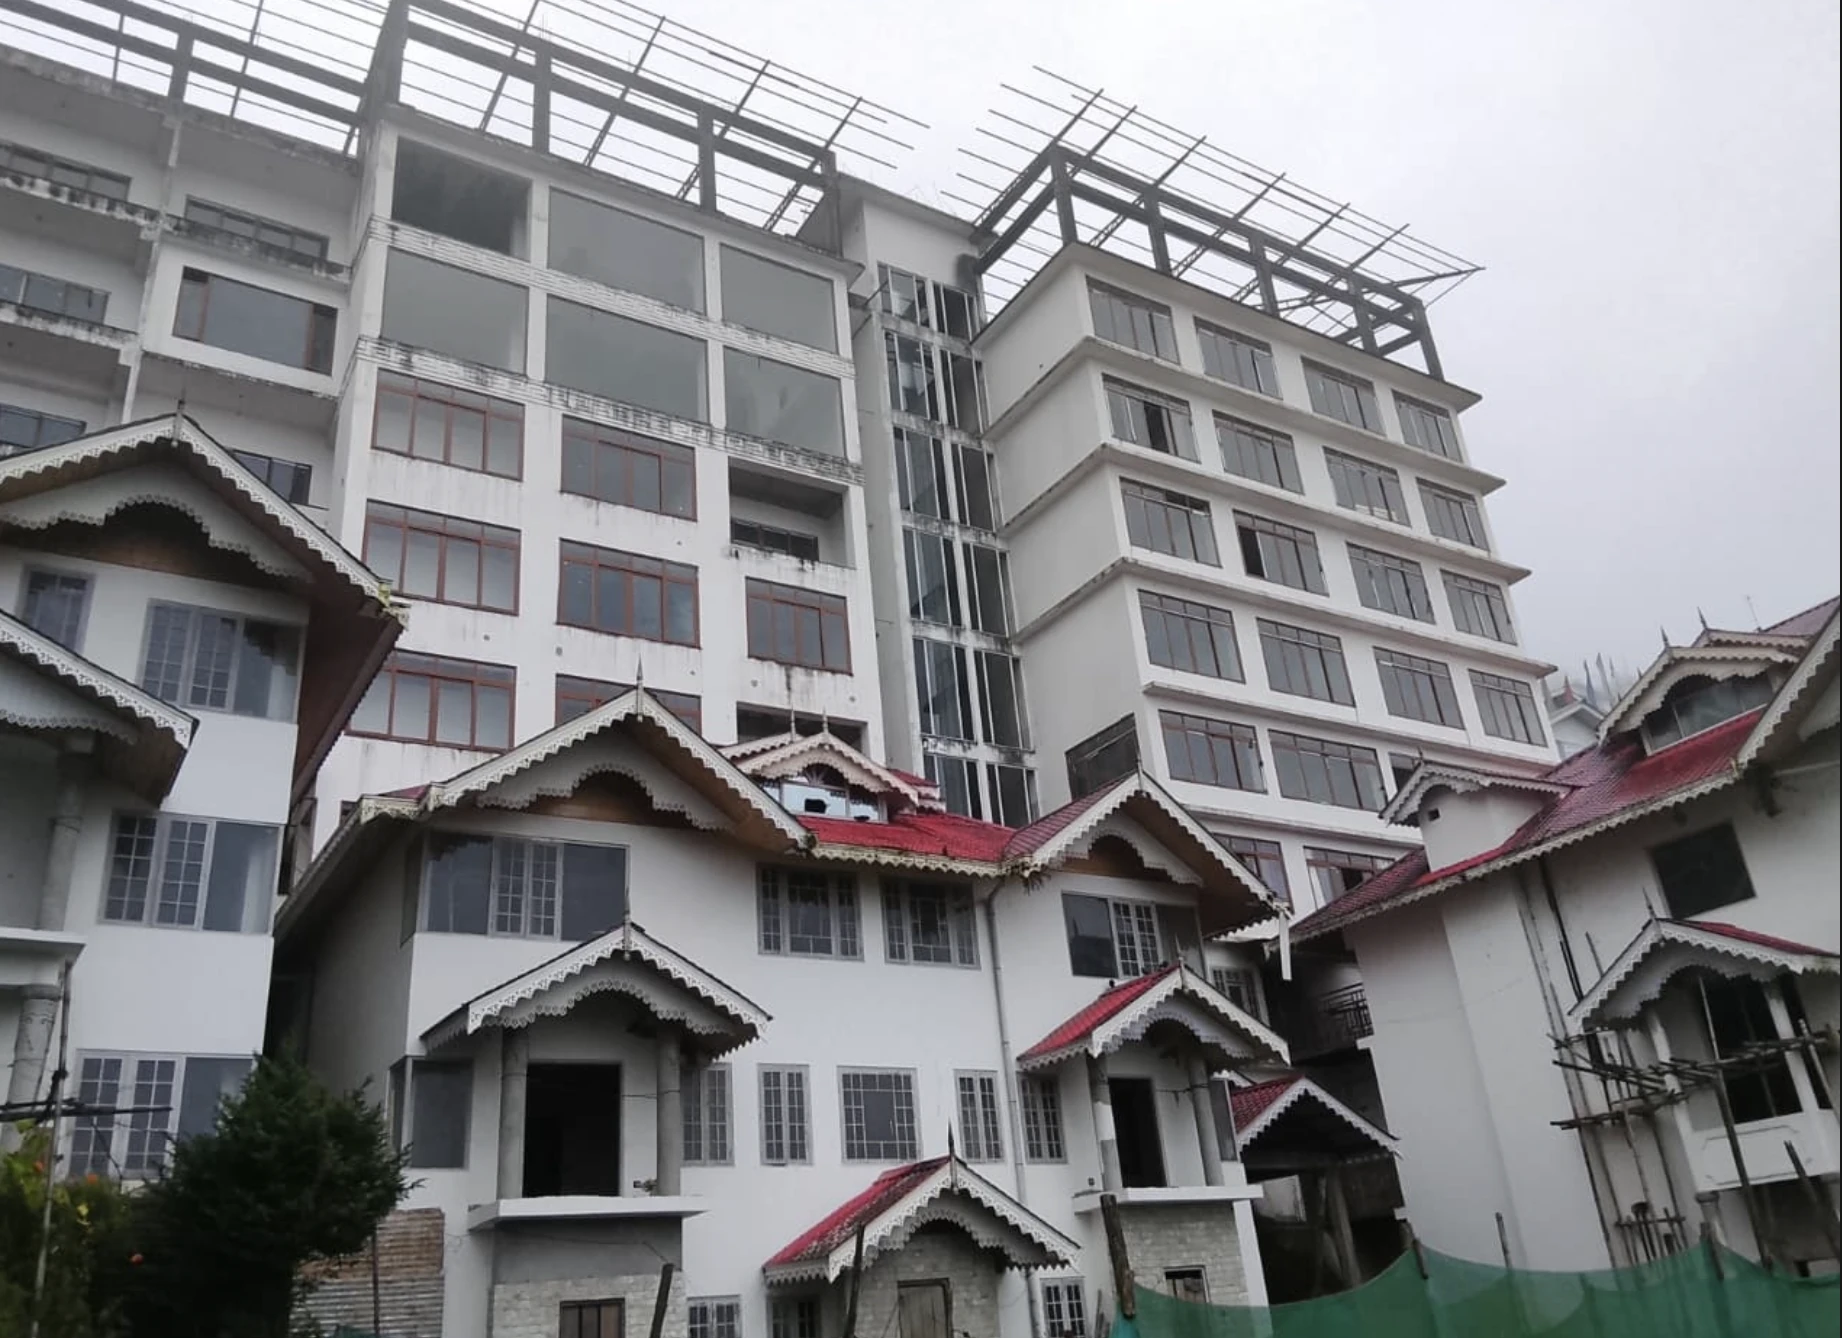
An existing, partly completed hospitality development in Sikkim.
A proposed interior vision shaped by Tibetan craft
and Japanese restraint.
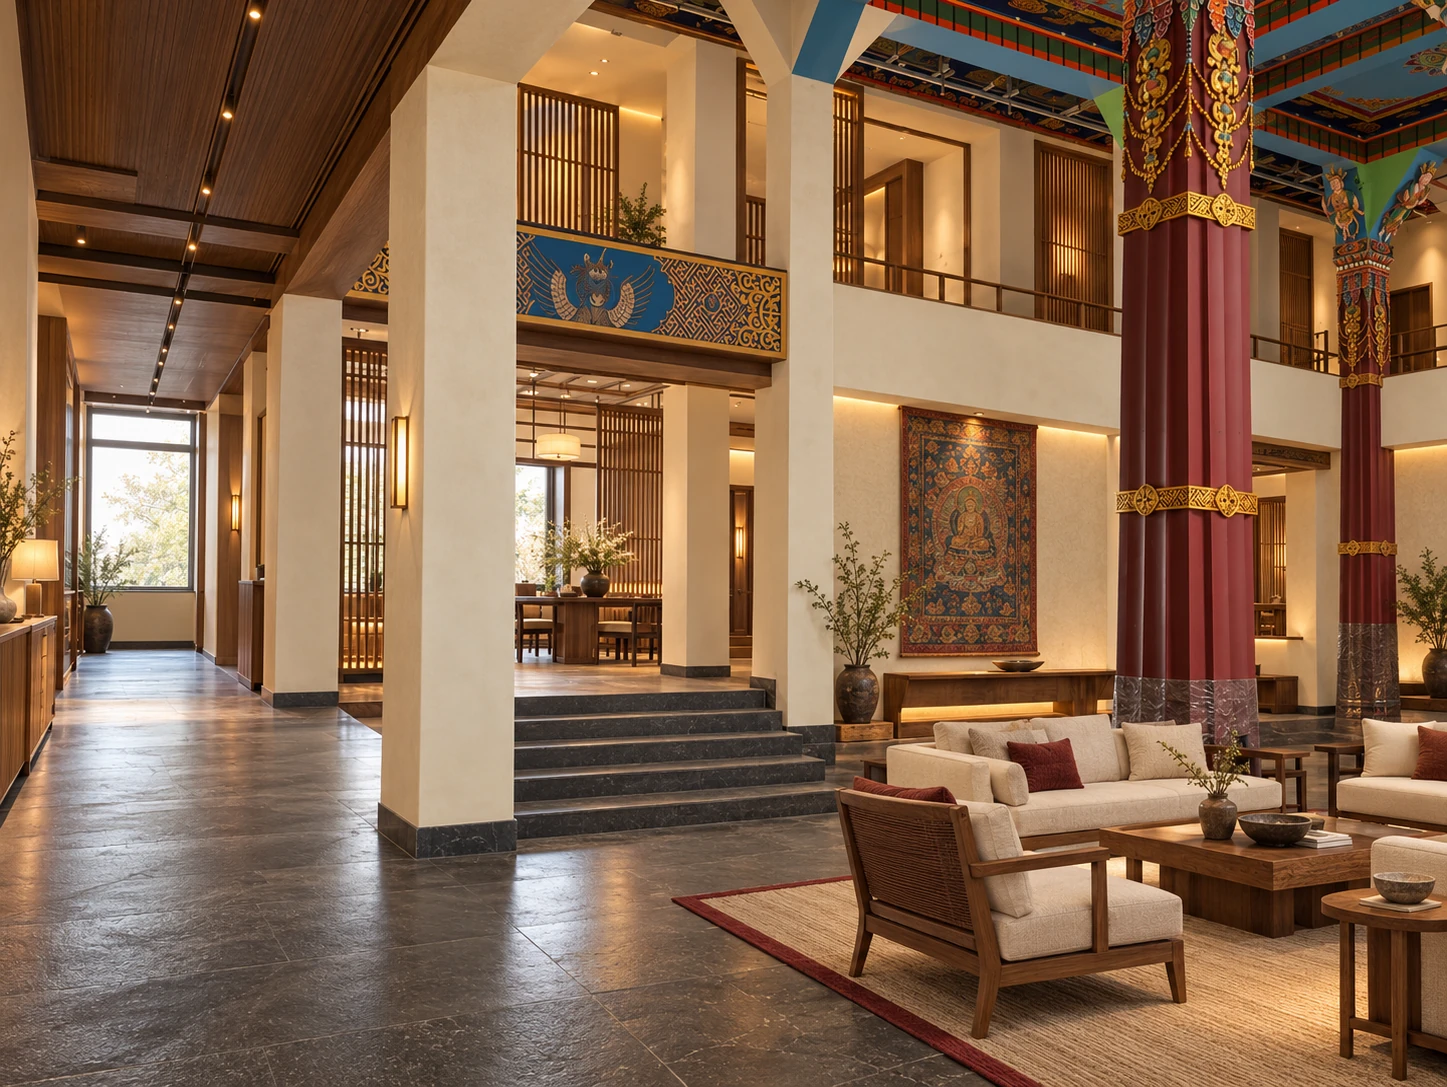
Proposed interior concept · illustrative
Tradition, interpreted with a quieter hand.
Space for what comes next.
A place with a future
An existing place.
A new chapter.
Some places invite you to imagine what they could become.
Gakhill Resort & Spa is an existing, partly completed property in Bojogari, Gangtok, Sikkim. The ambition for its next chapter is simple: to create a hospitality experience that feels deeply connected to its setting.
The vision brings together generous gathering spaces, restful interiors and a considered material language. A place for arrival, connection and a slower kind of stay.
Begin with the architectureInspired by the Himalayas.
Shaped by the building.
Made for people.
02 / The design vision
Two traditions.
One considered experience.
The richness of Tibetan craft meets the calm of Japanese space. Warm timber, tactile stone and woven detail. Character without excess.
Ground-floor lobby · photo-informed finish study
01
An arrival that feels like an exhale.
A finish study that keeps the lobby’s existing painted columns, ceiling details and steps in place. Timber, stone and warm lighting are proposed around those features, with uncluttered furniture and restrained Tibetan-inspired textiles.
Timber & stone
Woven texture
Soft, layered light
Concept studies are illustrative and are not construction-ready designs. Layouts, dimensions, structure and services require professional verification.
The next chapter, imagined
See the possibility.
Explore the contrast between the existing interior and a proposed direction for its atmosphere, materials and guest experience.
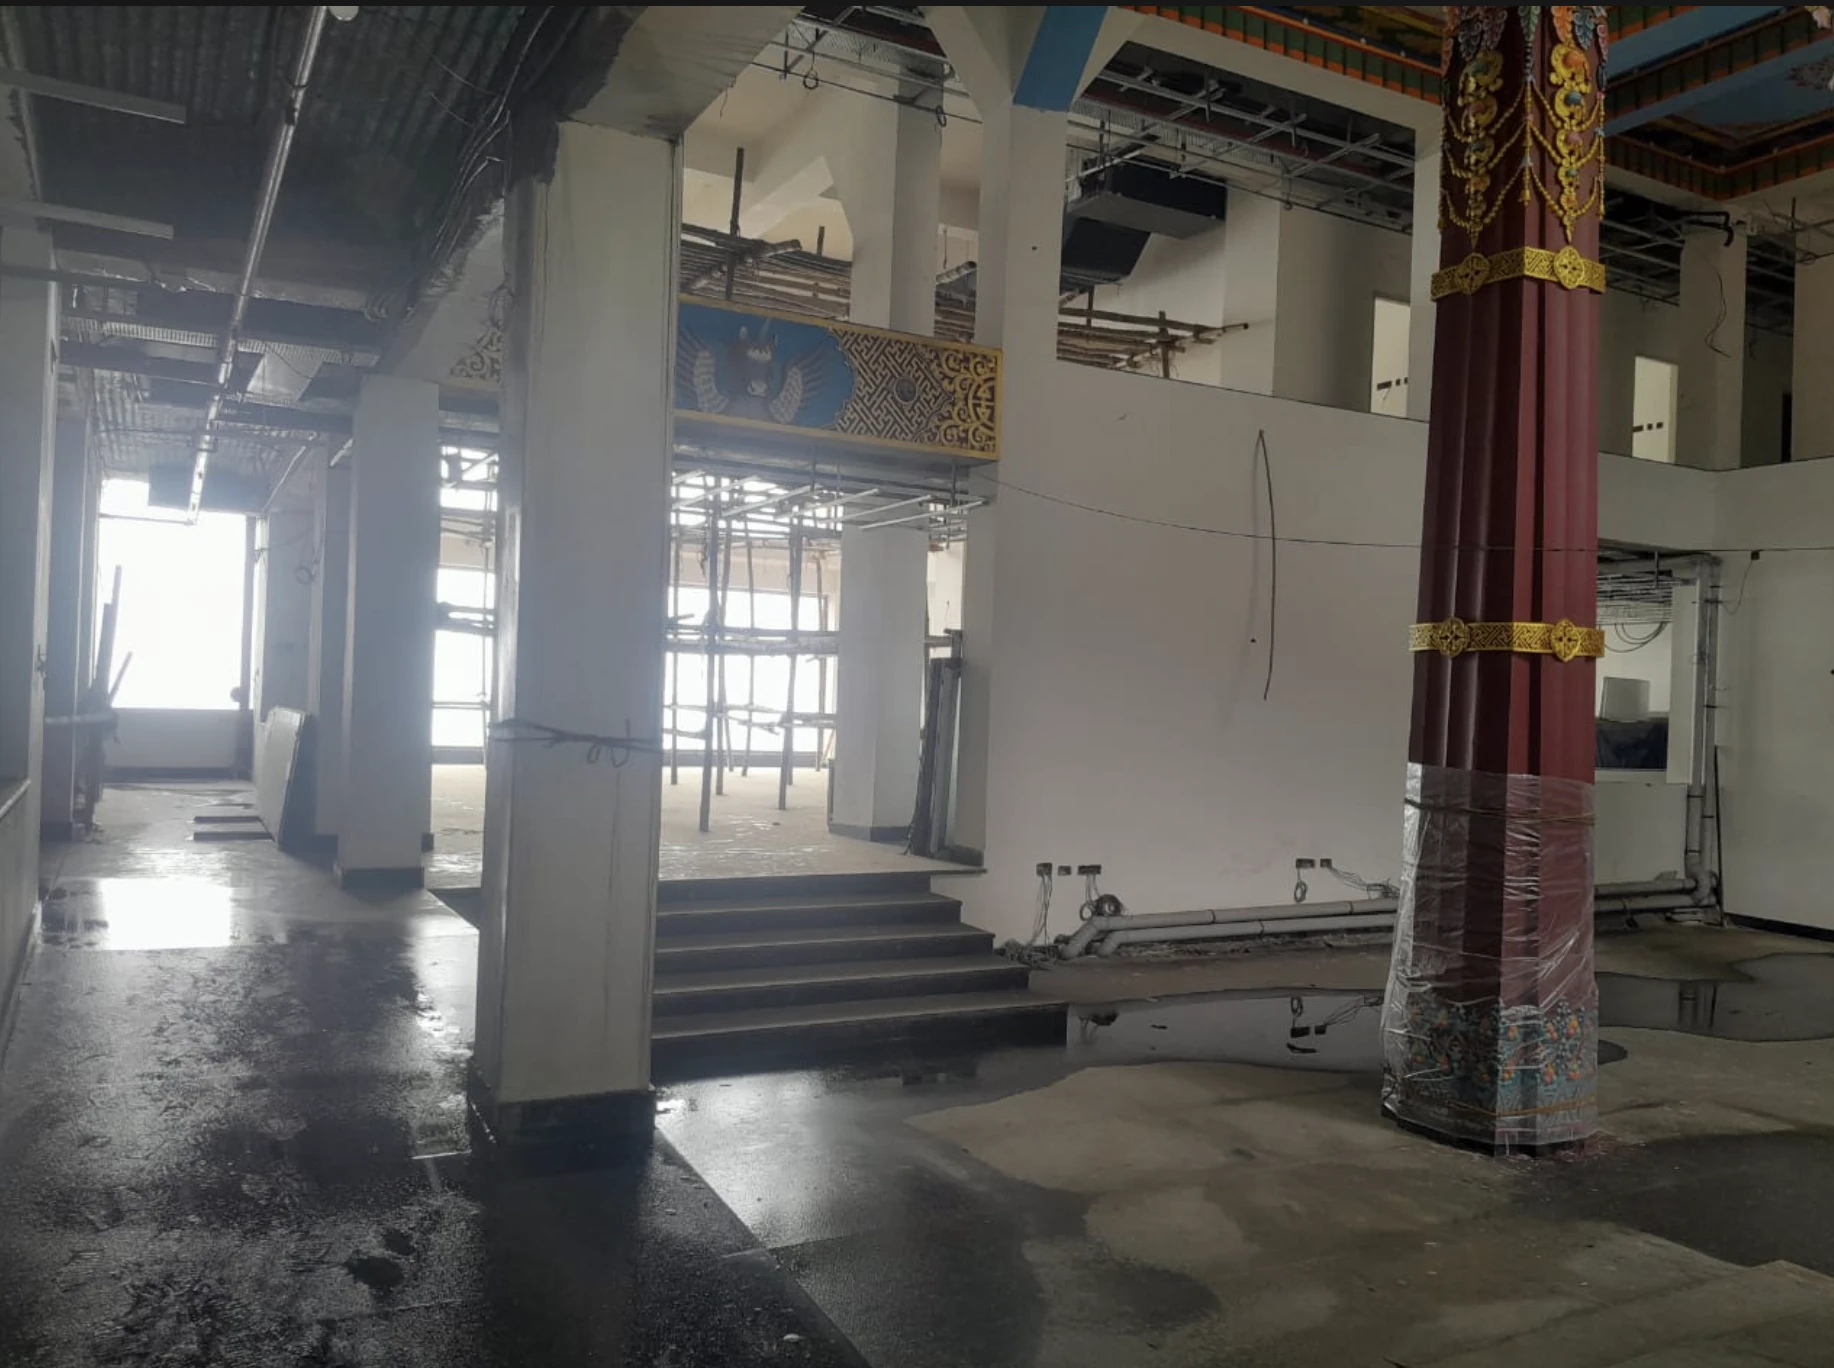
Visual comparison of design direction. Views and proportions may differ.
03 / Architecture & intent
The architecture
comes first.
The starting point is the building itself. The supplied plans and photographs inform an interior vision that responds to existing spaces and circulation.
Design development will bring the concept into alignment with verified dimensions, structure, services and operational requirements.
04 / The experience
A vision for staying,
gathering and belonging.
Thoughtful spaces are only the beginning. The proposed experience is about how people arrive, spend their time and feel at home.
Guest stays
A proposed guest experience with calm interiors, natural materials and layered textiles. Space to settle in and find a slower rhythm.
Private gatherings
An imagined setting for shared occasions in the existing conference-hall space, with adaptable arrangements, warm light and a sense of ceremony.
Thoughtful hospitality
A future experience shaped around a generous welcome, considered details and the familiar comforts that make a place feel personal.
Future casino partnerships
A potential later phase for a specialist casino partnership, subject to licensing, regulatory approvals and commercial feasibility. Enquire to discuss future possibilities.
Experiences described are proposed and subject to design development and required permissions.
Begin a conversation
Good places begin
with a conversation.
Discover the next chapter of Gakhill Resort & Spa.
Let’s consider what comes next.
Send a message to the Gakhill team. We’ll respond using the details you provide.